
Split level homes bring a unique charm with their staggered floor design; however, most of the homes constructed in the 1950s-1970s feels outdate with choppy layouts and small, dark spaces. A split level home remodel changes these mid-century houses into modern, functional living places that meet today’s lifestyle requirements while preserving architectural character.
Understand Split Level Home Remodel Challenges
Split level houses feature multiple floors separated by short staircases, typically with three levels: a raised living area, mid-level entry with kitchen and dining, and a lower-level family room. This design created distinct zones but often results in cramped rooms, poor flow between spaces, and limited natural light. Common issues requiring renovation include:
- Closed-off, compartmentalized rooms feel small
- Dark interiors from small windows
- Awkward traffic patterns with constant stair climbing
- Outdated finishes and fixtures
- Poor connection to outdoor spaces
Opening Up the Main Level
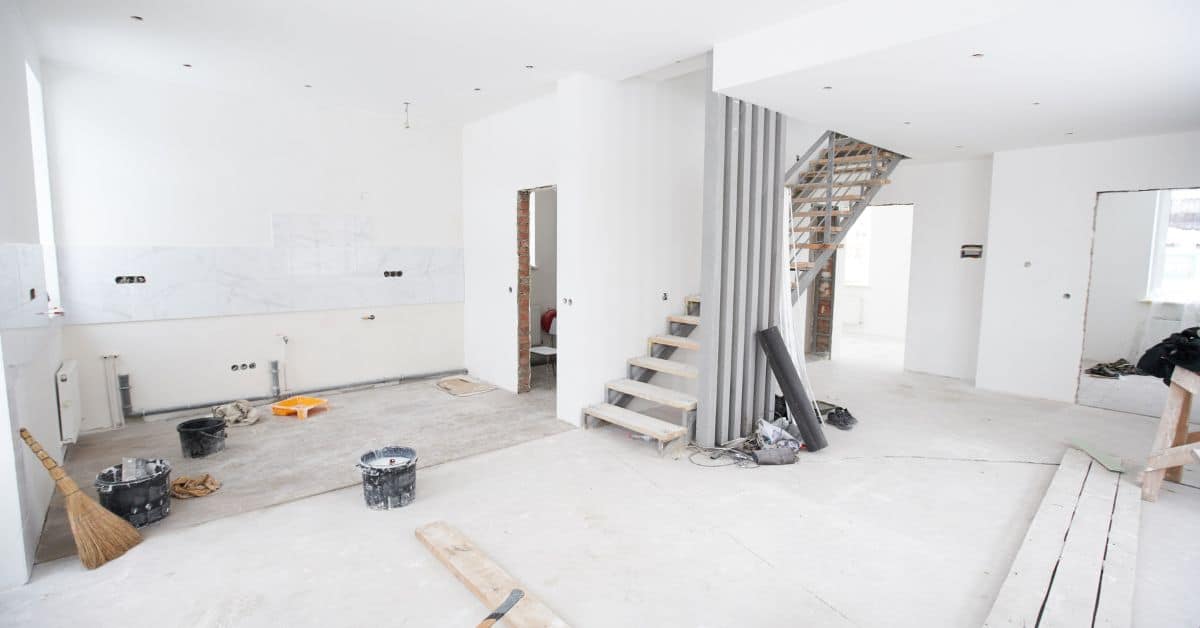
Kitchen remodeling forms the cornerstone of most split level renovations. Removing walls between the kitchen, dining, and living areas creates an open floor plan that feels spacious and contemporary. This transformation allows natural light to flow throughout the main level while improving sightlines for parents watching their children.
Modern split level design embraces open concepts without losing functional definition. We use strategic furniture placement, lighting zones, and varied ceiling heights to maintain distinct areas for cooking, dining, and relaxing while eliminating visual barriers.
Maximizing Natural Light
Larger windows dramatically improve split level homes. Replacing small, dated windows with expansive energy-efficient models floods interiors with sunlight. Consider floor-to-ceiling windows on upper levels, clerestory windows bringing light into center areas, and skylights above staircases.
Adding sliding glass doors connecting the main living areas to outdoor decks or patios creates an indoor-outdoor flow that was previously missing. This expansion makes homes feel larger while providing entertainment space.
Bathroom and Bedroom Upgrades
Bathroom remodeling in split levels often involves expanding cramped master baths into spa-like retreats. Many homeowners extend second stories across the entire home length, creating room for luxurious master suites with walk-in closets and modern bathrooms.
Updated bathrooms feature contemporary fixtures, improved lighting, and smart storage solutions. We design layouts maximizing limited square footage while creating the upscale feel homeowners desire.
Connecting Indoor and Outdoor Spaces
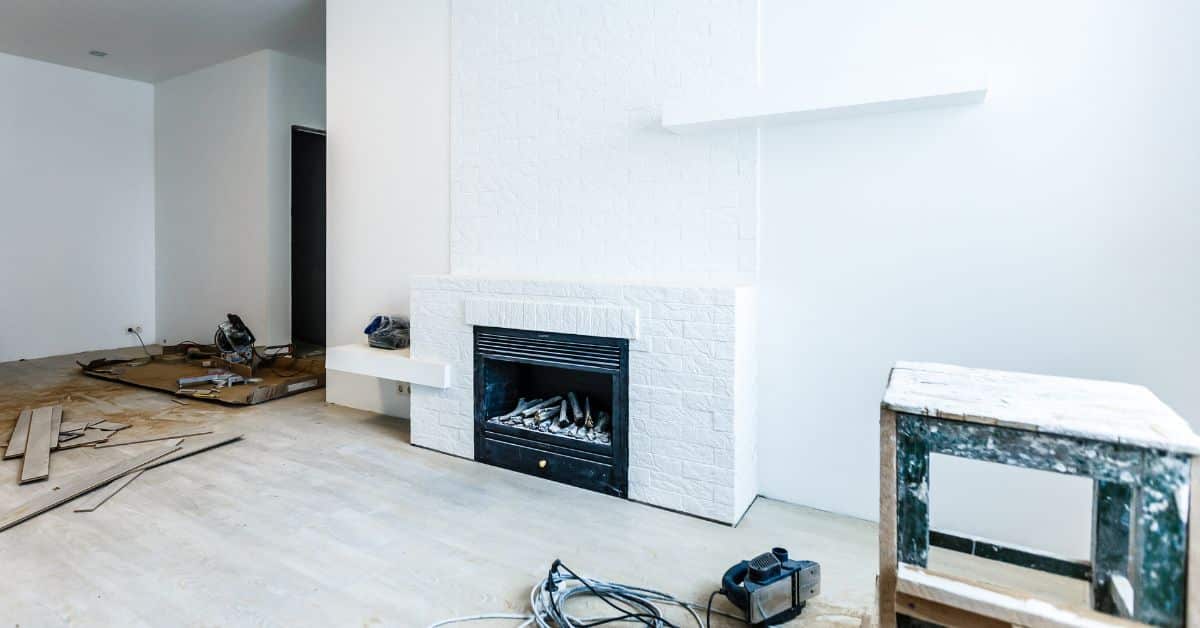
Split levels traditionally had poor backyard connections, often requiring basement access. Modern renovations add mid-level patios, creating seamless transitions from the kitchen and living areas. This accessibility transforms how families use outdoor space for dining and entertainment.
Enhancing Flow and Function With Smart Layout Adjustments
A successful split level home remodel isn’t just about updating finishes; it’s about improving how the home functions day to day.
Improve Layout and Flow
Split level homes often feel divided and outdated. Remodeling helps create smoother transitions between floors and improves daily movement through the home.
Open Up Main Living Areas
Removing walls between the kitchen, dining, and living spaces creates an open-concept design that feels larger, brighter, and more modern.
Increase Natural Light
Many older split levels have small windows and dark interiors. Upgrading windows, adding skylights, or installing sliding glass doors brings in more sunlight.
Upgrade Key Rooms for Comfort
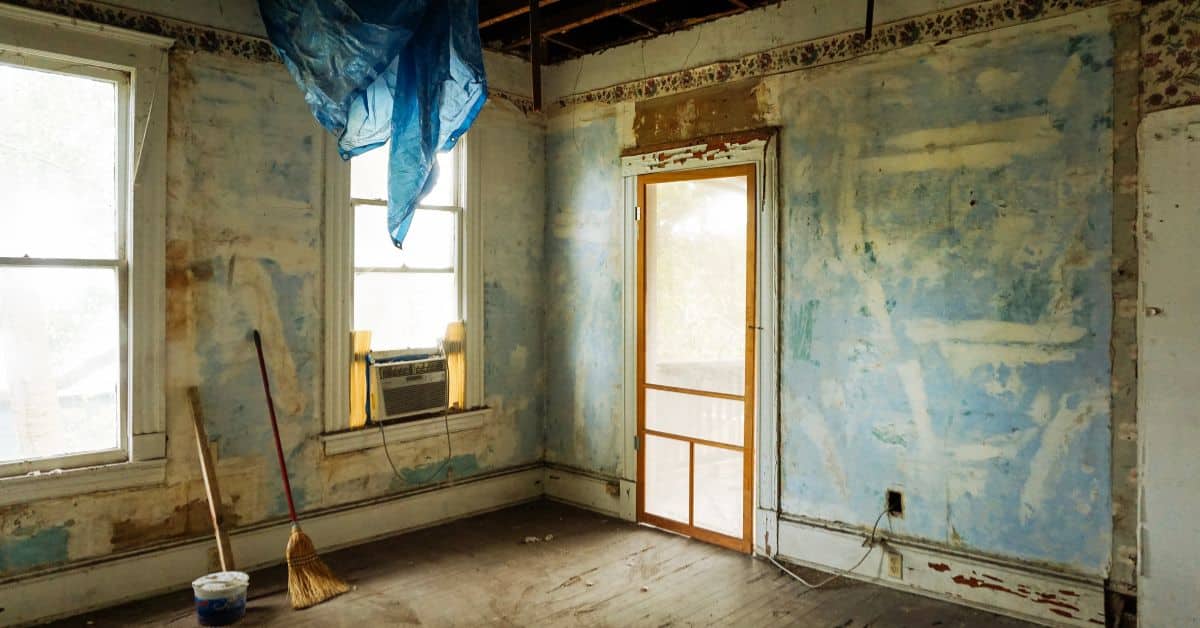
Renovations often focus on kitchens, bathrooms, and bedrooms, transforming cramped spaces into functional, stylish areas that fit today’s needs.
Maximize Storage and Home Value
Custom cabinetry, built-ins, and under-stair storage help eliminate wasted space. A well-planned remodel can also increase resale value and make the home more competitive in the market.
Custom Cabinetry for Better Storage
We Rack Designs specializes in custom cabinetry that solves storage challenges common in split-level homes. Our Port St. Lucie workshop fabricates built-in solutions maximizing every inch, from floor-to-ceiling pantries to under-stair storage, transforming wasted space into functional organization. Custom cabinets accommodate split level home remodel quirks like angled walls and varying ceiling heights, creating a cohesive design throughout your home.
Frequently Asked Questions About Split Level Home Remodel
How Much Does a Split Level Home Remodel Cost for a Full Renovation?
Split-level home remodel costs range from $ 100,000 to $300,000+, depending on the scope. Basic cosmetic updates cost $50,000-$100,000, while extensive renovations, such as adding square footage or a second story, cost $200,000-$400,000. Kitchen and bathroom remodels represent major budget portions.
Can You Create an Open Floor Plan in a Split Level House Without Major Structural Changes?
Yes, many split levels allow wall removal between kitchen, dining, and living areas without affecting load-bearing structures. However, professional evaluation ensures safety. Some homes require installing beams to support upper levels when removing walls.
Do Split Level Home Renovations Increase Property Value and Resale Appeal?
Modernized split level homes see significant value increases, often 15-30% ROI on quality renovations. Open floor plans, updated kitchens and bathrooms, and improved curb appeal make these homes competitive with newer construction while maintaining established neighborhood character.