
Taking up a home renovation without understanding the complete home remodel process leads to frustration, cost overruns, and disappointing results. Successful renovations follow structured phases, ensuring every detail receives proper attention from initial concept through final reveal.
Phase One: Vision Building and Goal Setting
The successful remodel starts with a clear vision and effective goals. Begin by finding out some of the problems your renovation will address. Are you addressing functional inadequacies, outdated aesthetics, or rising home values? Various motivations cannot be treated in the same way.
Gather inspiration through home design magazines and showrooms. Create mood boards showcasing preferred styles and materials. Homeowners who invest time in thorough planning avoid costly mid-project changes.
We Rack Designs’ consultation services help translate vague ideas into concrete plans, ensuring your vision aligns with structural realities and budget constraints.
Phase Two: Budget Establishment and Financing
Budget development forms the financial foundation supporting your renovation. Budget category breakdown:
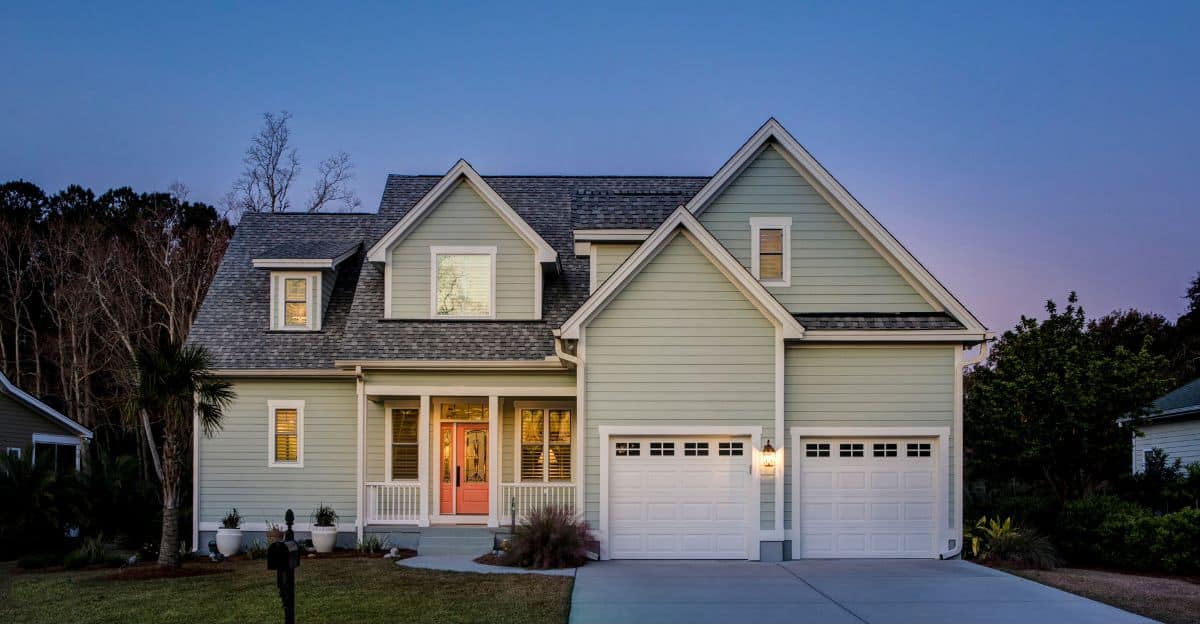
- Design fees and architectural plans (5-15% of total budget)
- Materials and fixtures (40-50% of total budget)
- Labor and contractor fees (30-40% of total budget)
- Permits and inspections (3-8% of total budget)
- Contingency reserve for unexpected issues (15-20% of total budget)
Homeowners should secure financing before starting design work. Explore home equity loans, personal loans, refinancing options, or cash reserves.
Phase Three: Professional Team Selection
Choosing qualified professionals significantly influences project quality and adherence to the timeline. Research multiple contractors, requesting references from recent similar projects. Verify licensing, insurance coverage, and bonding.
Essential Contractor Questions:
- How long have you been in business?
- Can you provide recent client references?
- What warranties do you offer on workmanship?
- How do you handle change orders?
- What is your typical project timeline?
Our experienced team brings 20+ years of South Florida remodeling expertise and a comprehensive portfolio demonstrating consistent quality.
Phase Four: Detailed Design Development
Translating vision into technical specifications requires detailed planning and professional expertise.
Work with designers to create floor plans, elevations, and 3D renderings. These visualizations help identify potential issues before construction begins. Select all materials, finishes, fixtures, and appliances during this phase. Cabinet styles, countertop materials, flooring options, paint colors, and every detail require decisions documented in comprehensive specifications.
Finalizing all selections before construction starts prevents delays caused by unavailable products. Our kitchen remodeling services include detailed design development to ensure every element works harmoniously.
Phase Five: Permitting and Approvals
Obtaining necessary permits ensures code compliance and protects your investment.
Common Permit Requirements:
Structural modifications, electrical system changes, plumbing relocations, HVAC system modifications, and window replacements. Professional contractors handle permit applications and work with local building departments. Permit timelines typically require 2-6 weeks for approval.
Phase Six: Demolition and Site Preparation
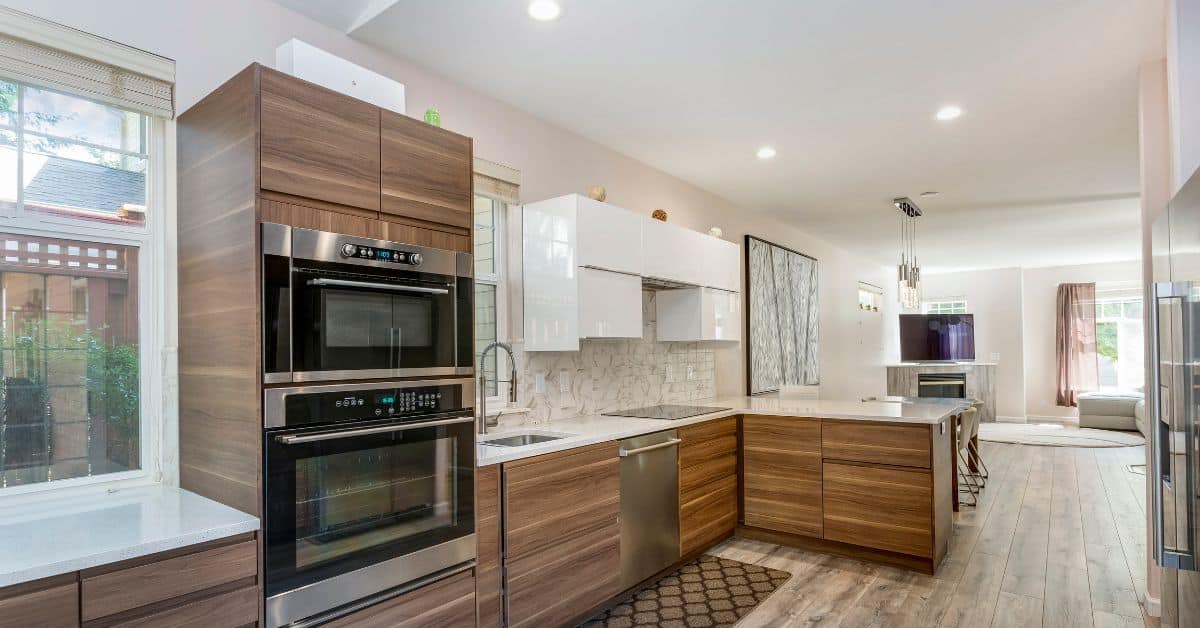
Once permits are secured and materials ordered, physical work begins with demolition.
Protect non-renovation areas with plastic sheeting to establish dust barriers. Remove furniture and personal items.
Demolition reveals hidden conditions, outdated wiring, plumbing issues, or structural concerns. Experienced contractors anticipate these discoveries by including contingency budgets for unexpected repairs.
Phase Seven: Rough Construction and Systems
With demolition complete, reconstruction begins with structural work and behind-the-walls systems.
Framing establishes new walls and openings. Electricians rough in wiring. Plumbers install supply and waste lines. HVAC technicians route ductwork.
Municipal inspectors verify rough work meets code requirements before walls close up. Our bathroom remodeling expertise includes coordinating multiple trades efficiently.
Phase Eight: Finishing and Installation
With rough work approved, finish work transforms construction sites into beautiful spaces. Finish work sequence:
- Drywall finishing and priming
- Interior painting
- Flooring installation
- Cabinet and built-in installation
- Countertop fabrication and installation
- Fixture and hardware installation
Quality flooring installation requires proper subfloor preparation and acclimation time to ensure materials adjust to the home’s humidity levels.
Phase Nine: Final Details and Quality Control
As completion approaches, attention shifts to the details that perfect the result.
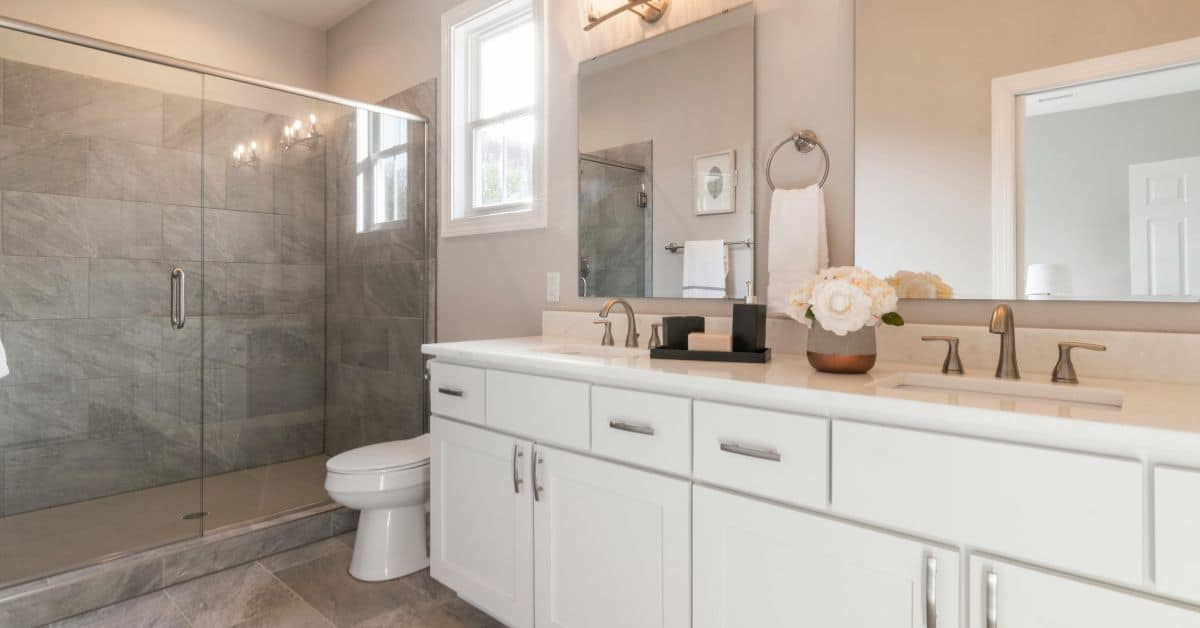
Install switch plates, outlet covers, door hardware, and cabinet knobs. Touch-up paint to address any scuffs. Clean all surfaces, removing construction dust. Conduct a thorough walkthrough with your contractor and create a punch list of incomplete items. Test all systems, plumbing for leaks, electrical for proper function, and appliances for correct operation.
Phase Ten: Final Inspection and Closeout
Official project completion requires final municipal inspections and documentation.
Schedule final building inspections to verify that all work meets code requirements. Obtain all warranty documentation, care instructions, and product specifications.
Our custom cabinetry services include comprehensive warranty coverage to ensure your investment maintains its beauty and function for decades. Ready to start your renovation with expert guidance? Contact We Rack Designs for professional remodeling services backed by 20+ years of experience in South Florida.
Frequently Asked Questions About the Home Remodel Process
What are the Main Steps in the Home Remodel Process, and How Long Does Each Take?
The home remodel process includes vision development (1-2 weeks), budget establishment (1 week), contractor selection (2-3 weeks), design development (3-4 weeks), permitting (2-6 weeks), demolition (1-2 weeks), rough construction (2-4 weeks), finishing work (3-4 weeks), and final details (1 week). Total timelines vary significantly by project scope, with kitchen remodels typically requiring 10-14 weeks and bathroom renovations taking 6-8 weeks from start to finish.
How Much Should I Budget for a Home Remodel and What Factors Affect Cost?
Budget requirements depend on project scope, material quality, and regional labor costs. Kitchen remodels average $25,000-$50,000 for mid-range projects and $75,000+ for high-end renovations. Bathroom remodels range from $10,000 to $25,000 for standard updates and $40,000+ for luxury renovations. Always include 15-20% contingency for unexpected issues. Factors affecting cost include material selection, structural modifications required, permit fees, and whether you’re updating existing layouts or undertaking a complete reconfiguration.
Can I Live in My Home During the Remodeling Process, or Should I Relocate?
Living arrangements during remodeling depend on project scope and personal tolerance for disruption. Minor renovations affecting single rooms allow continued occupancy with temporary inconvenience. Extensive whole-home remodels, or projects affecting essential areas such as kitchens and all bathrooms, may warrant a temporary relocation. Kitchen remodels allow occupancy with temporary cooking arrangements, while bathroom renovations require access to alternative facilities. Discuss living arrangements with contractors during planning to establish expectations regarding work hours, dust control, and facility access.