
Planning a new home or a major renovation is an exhilarating journey. However, translating the vision in your head into a tangible reality can be challenging. 2D blueprints are essential, but they often fail to capture the true feel, flow, and atmosphere of a space. This is where 3D home design changes everything.
By transforming flat floor plans into immersive, photorealistic models, this technology allows you to walk through your future home before a single brick is laid. It’s the bridge between imagination and reality, ensuring the final result is exactly what you envisioned.
What Exactly is 3D Home Design?
At its core, 3D home design is the process of creating a three-dimensional, digital representation of a house or interior space. Unlike a traditional blueprint, this virtual home design includes depth, height, and photorealistic details. It’s a dynamic tool for comprehensive digital home planning.
Think of it as a detailed, interactive model of your future living room, kitchen, or entire property. This process, often called home design visualization, allows you to see how light will fall, how furniture will fit, and how different materials will look together in a hyper-realistic environment.
The Unbeatable Benefits of Home Design Visualization
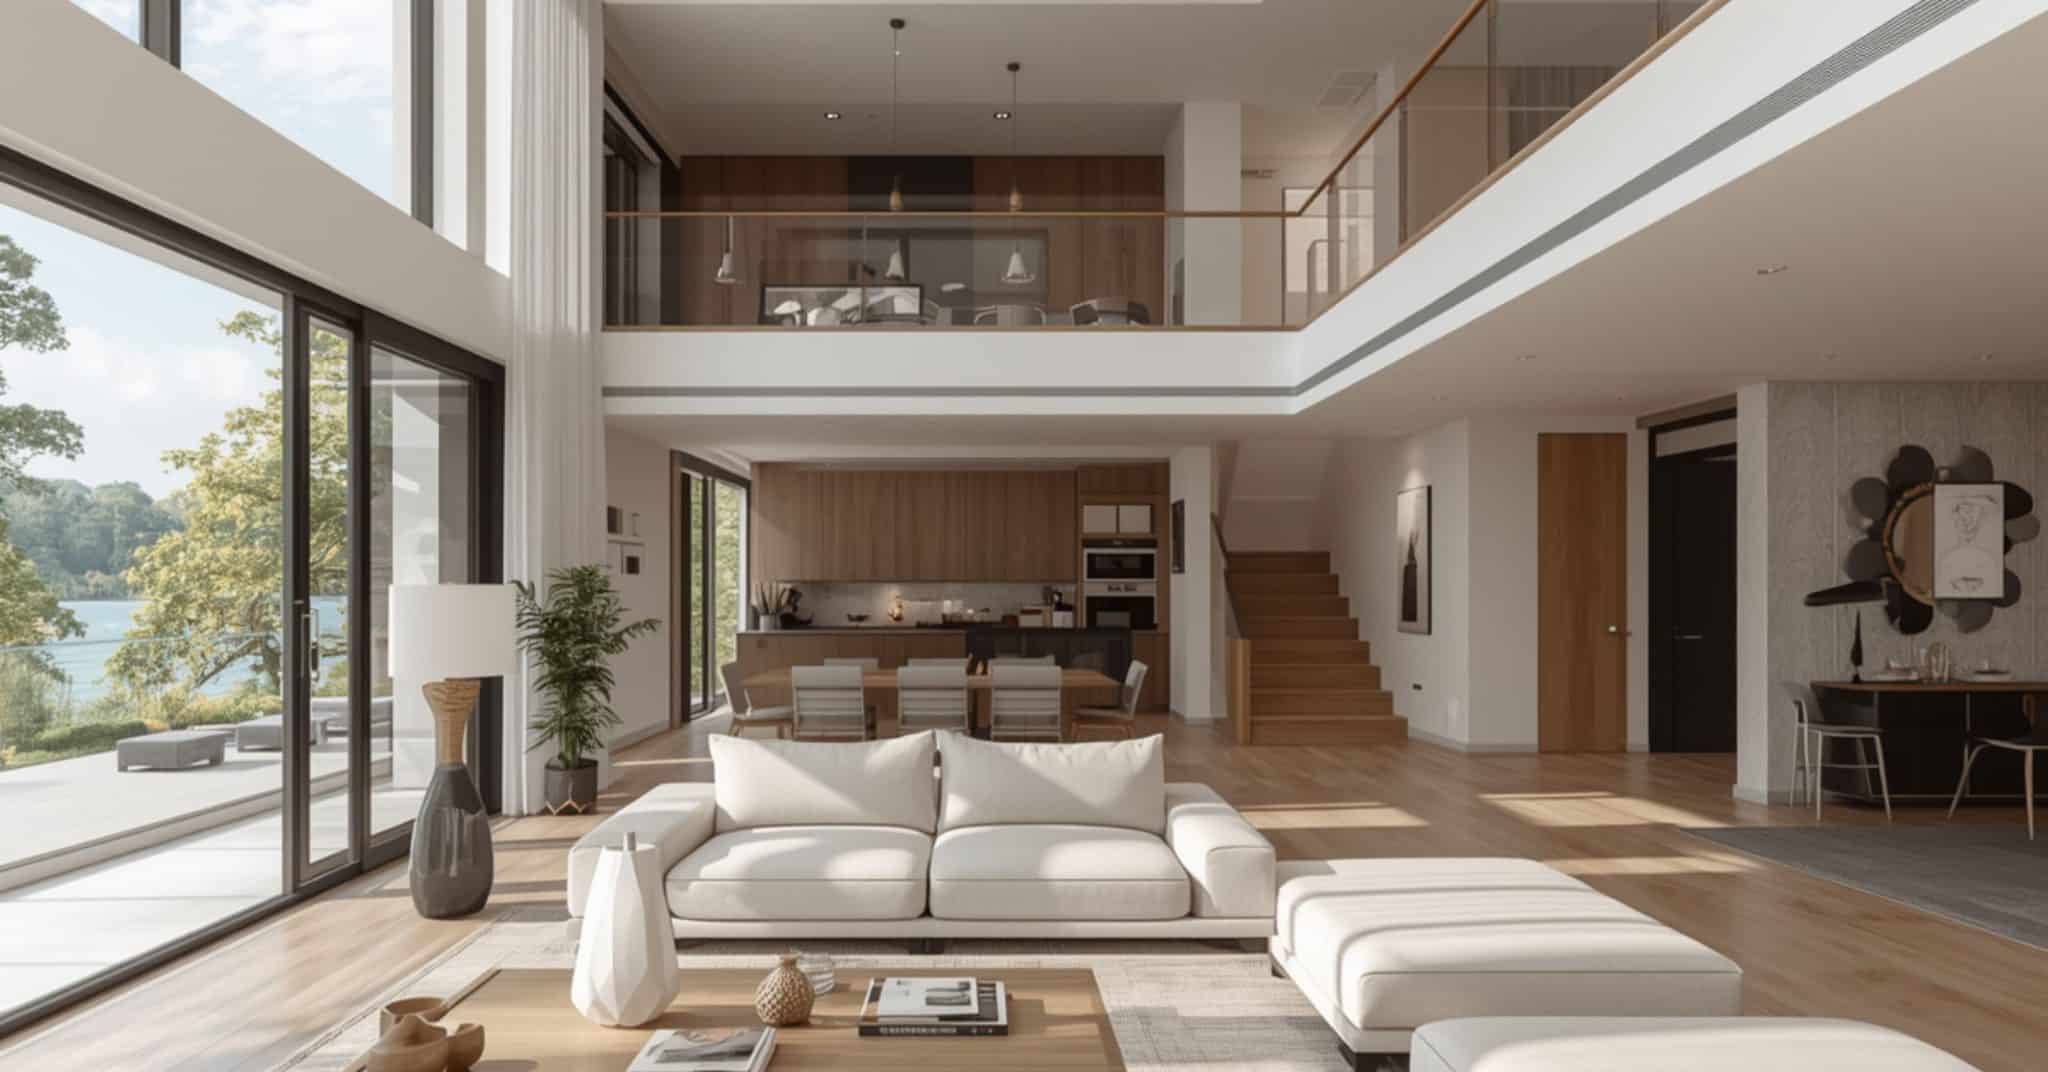
Investing in 3D visualization isn’t just about creating pretty pictures; it’s a strategic decision that saves time, money, and stress. It empowers you to make informed choices with absolute confidence.
- Eliminate Costly Mistakes: Seeing a design flaw in a 3D model is a simple fix. Discovering it after construction has started can lead to expensive and time-consuming changes. 3D design helps you catch issues like awkward layouts or misplaced windows early.
- Perfect Your Interior Layout Design: Wondering if that oversized sofa will overwhelm the room? A 3D model lets you test furniture placements, assess traffic flow, and ensure your interior layout design is both beautiful and functional.
- Experiment with Unlimited Options: With 3d interior design, you can swap out flooring, change wall colors, test lighting fixtures, and compare countertop materials with just a few clicks. This freedom to experiment ensures you love every single detail.
- Improve Communication: A visual model is a universal language. It ensures you, your architect, and your contractor are all on the same page, minimizing misunderstandings and aligning expectations for the project.
From Blueprint to Reality: The Process of Architectural 3D Rendering
The magic of turning a 2D plan into a stunning 3D visual is architectural 3D rendering. While the technology is complex, the process is straightforward and collaborative, designed to bring your specific ideas to life.
The journey typically involves a few key stages. It begins with an initial consultation where you share your floor plans, inspiration photos, and material preferences. Designers then use specialized software to build the digital “skeleton” of the space, a process known as 3D modeling.
Next comes the artistry. Designers apply textures, colors, and finishes to every surface. They add lighting that mimics natural sunlight and interior fixtures to create a realistic mood. The final step is rendering, where powerful computers process all the data to produce the final high-resolution images or video walkthroughs.
Custom Home Design 3D: Tailoring Every Inch to Your Vision
The true power of this technology lies in its ability to facilitate a truly custom home design 3d experience. It’s not about choosing from pre-set templates; it’s about building a digital twin of your unique dream home, tailored to your lifestyle and aesthetic.
Every element can be customized and visualized. You can see precisely how your kitchen will look with a specific granite countertop, dark wood cabinets, and a unique backsplash. Even highly specific storage solutions, like custom we rack designs for a pantry or closet, can be modeled to ensure they fit perfectly and meet your needs.
3D Interior Design vs. Full Architectural Rendering: What’s the Difference?
While often used interchangeably, these terms have distinct meanings. Understanding the difference helps you request the right service for your project’s scope.
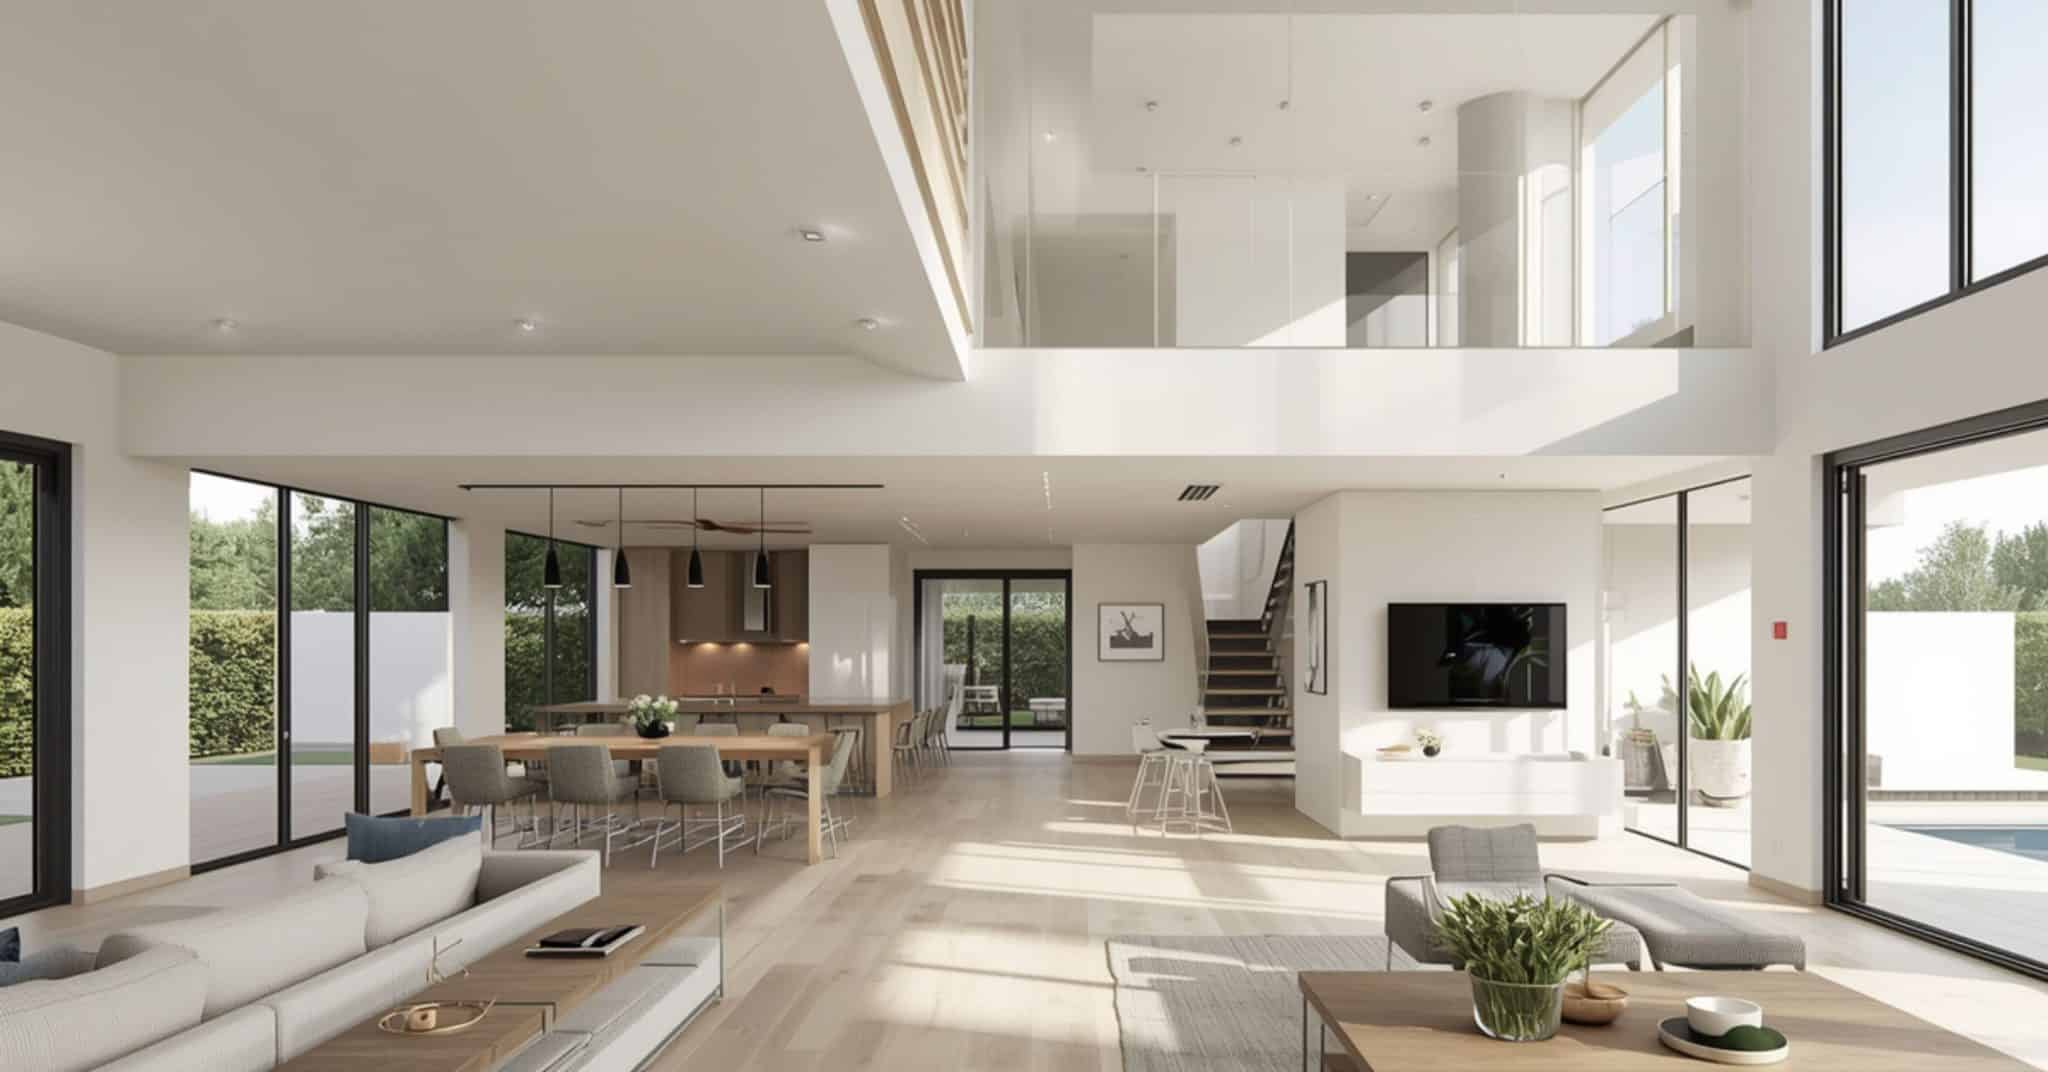
3D interior design focuses specifically on the inside of the home. Its primary goal is to visualize furniture layout, color schemes, materials, decor, and lighting within the existing or planned walls of a room. It’s perfect for renovations, redecorating projects, or finalizing the internal feel of a new build.
A full architectural 3d rendering is more comprehensive. It can include the building’s exterior, landscaping, rooflines, windows, and even how the structure interacts with its environment at different times of day. This is essential for new construction projects where visualizing the entire property is crucial.
Choosing the Right 3D Home Design Services
Finding the right partner is key to a successful visualization project. The quality of the final renders and the smoothness of the process depend on the expertise of the designers. When evaluating 3d home design services, consider the following factors.
- Review Their Portfolio: Look for a body of work that demonstrates high-quality, realistic rendering. Does their style align with your vision? Pay attention to the detail in their texturing and lighting.
- Understand Their Process: Ask about their workflow, communication methods, and typical turnaround times. A professional service will have a clear, structured process for feedback and revisions.
- Check Testimonials and Reviews: See what previous clients have to say about their experience. Positive reviews often highlight good communication, attention to detail, and a collaborative spirit.
- Clarify Deliverables: Be clear about what you will receive. Will it be a set of static images from different angles, a 360-degree panorama, or a full video walkthrough?
The Future is Virtual: Why 3D Planning is the New Standard
In today’s world, 3d home design is no longer a luxury reserved for high-end architectural firms. It has become an accessible and indispensable tool for homeowners, builders, and designers alike. It democratizes the design process, putting the power of informed decision-making directly into your hands.
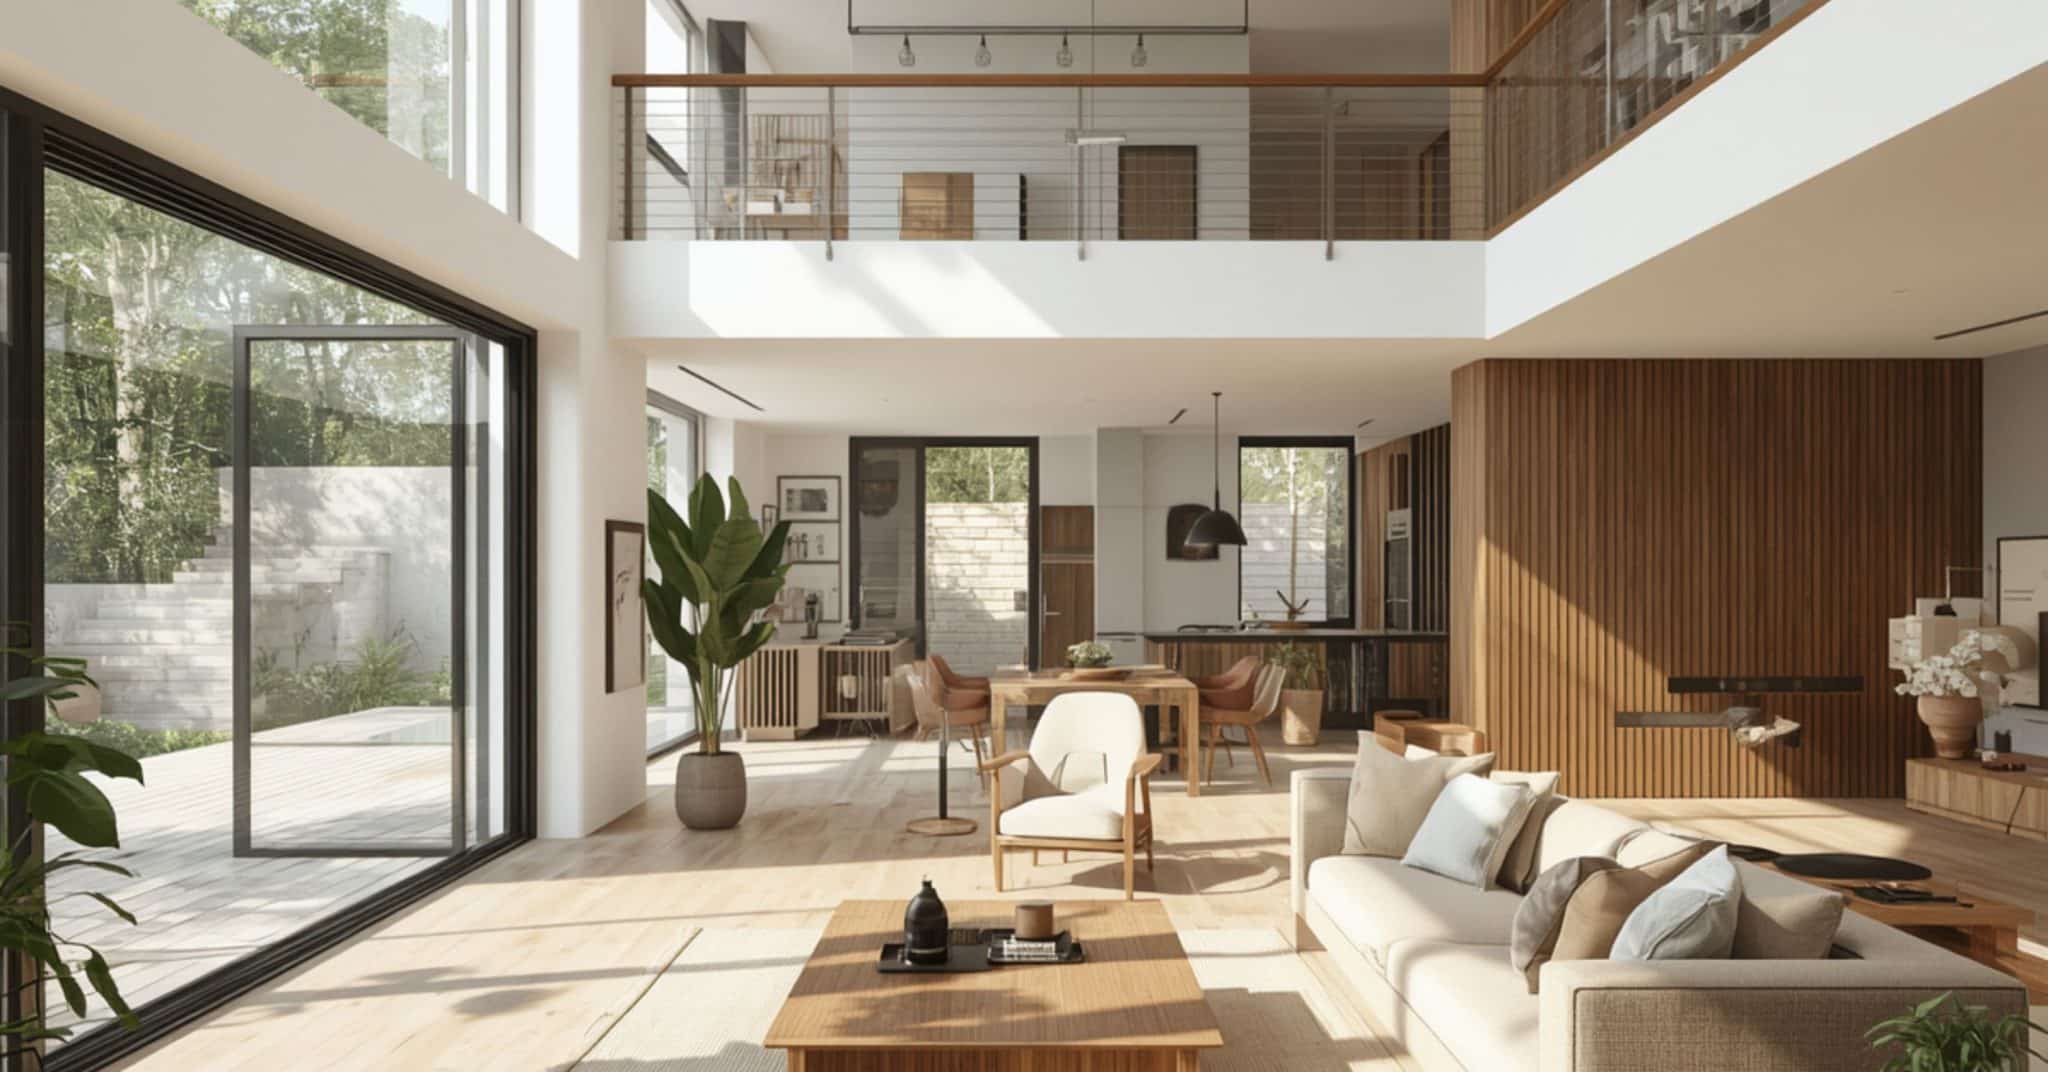
By offering clarity, preventing mistakes, and ensuring the final product is a true reflection of your dream, home design visualization provides unparalleled peace of mind. It transforms the daunting task of building or renovating into an exciting, creative, and confident journey toward the space you’ve always wanted.
Frequently Asked Questions About 3D Home Design
What is 3D Home Design, and How Does It Work?
3D home design creates a realistic digital model of your home, allowing you to visualize layouts, interiors, and materials before construction begins.
Why is 3D Home Design Important for Renovations?
It helps identify design issues early, improves planning, and reduces costly mistakes by showing a clear preview of the final result.
How Much Do 3D Home Design Services Cost?
The cost depends on the project size, level of detail, and type of rendering, but prices vary based on customization and requirements.